
The brick-and-stone façades of Arras: where does this style come from?
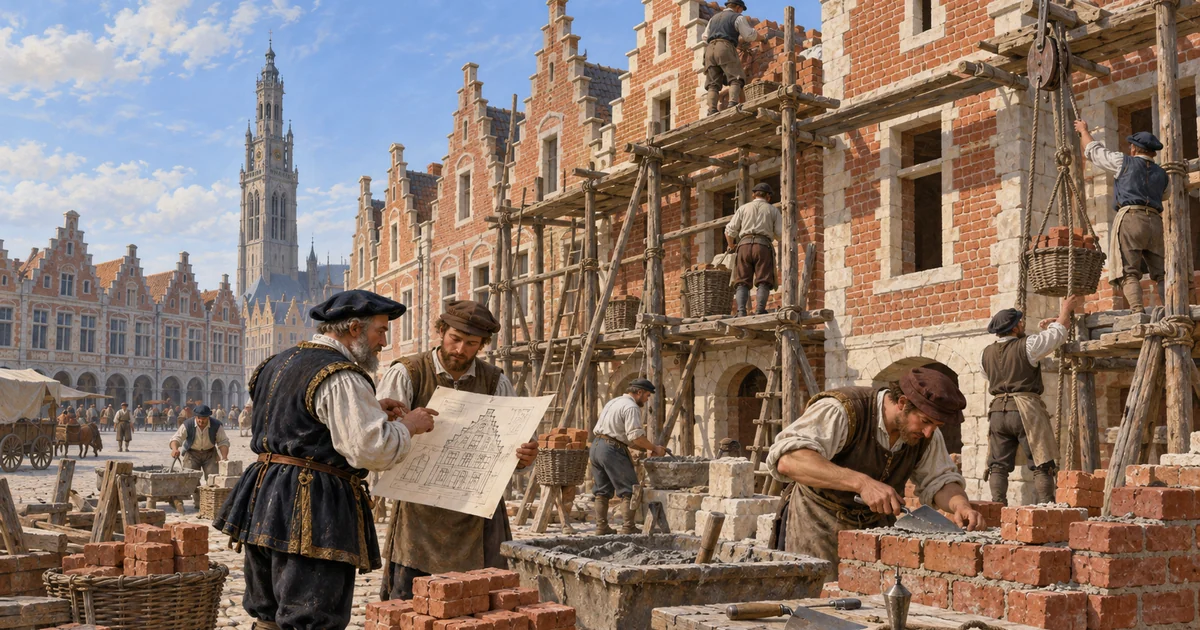
Whoever strolls on the famous squares of Arras is struck by the harmony of their brick-and-stone façades, those houses with ornate gables that make the beauty and the identity of the town. This characteristic architecture, between Flemish influence and local materials, owes nothing to chance: it is the fruit of a long evolution and of rules that, in the modern era, encouraged the use of brick and stone at the expense of wood, notably to guard against fires. To understand the origin of these façades is to grasp how Arras acquired one of its most recognisable traits, this built frame that today makes its charm. A look back at the history of an architectural style become emblematic, that of the brick-and-stone houses that line the Arras squares and tell, in their way, the past of the city.
From wooden houses to brick houses
For a long time, medieval towns were built largely of wood, an abundant and cheap material, but a dangerous one. The wooden houses, packed against one another, favoured the spread of fires, a dreaded scourge of old cities, where a fire could destroy whole neighbourhoods in a few hours. Arras, like the other towns, knew this permanent risk. Gradually, in the modern era, the urban authorities sought to limit this danger by encouraging, then imposing, the use of less flammable materials: brick and stone. This evolution, common to many towns of the North, gradually transformed the face of the cities, replacing wood with more solid and safer materials. In Arras, this transition gave birth to the characteristic façades one admires today, notably on the Grand-Place of Arras, lined with brick houses of harmonious lines. This passage from wood to brick is not only a technical question: it translates a will of security, order and embellishment of the town. To understand this evolution is essential to grasping the origin of the architecture of Arras. The fine brick-and-stone façades, far from being a mere aesthetic choice, first answered an imperative of protection against fire, before becoming the mark of a style and the ornament of a town. This history, that of the replacement of wood by brick, is at the origin of the built frame that today makes the recognised beauty of Arras.
Brick and stone, a response to fires
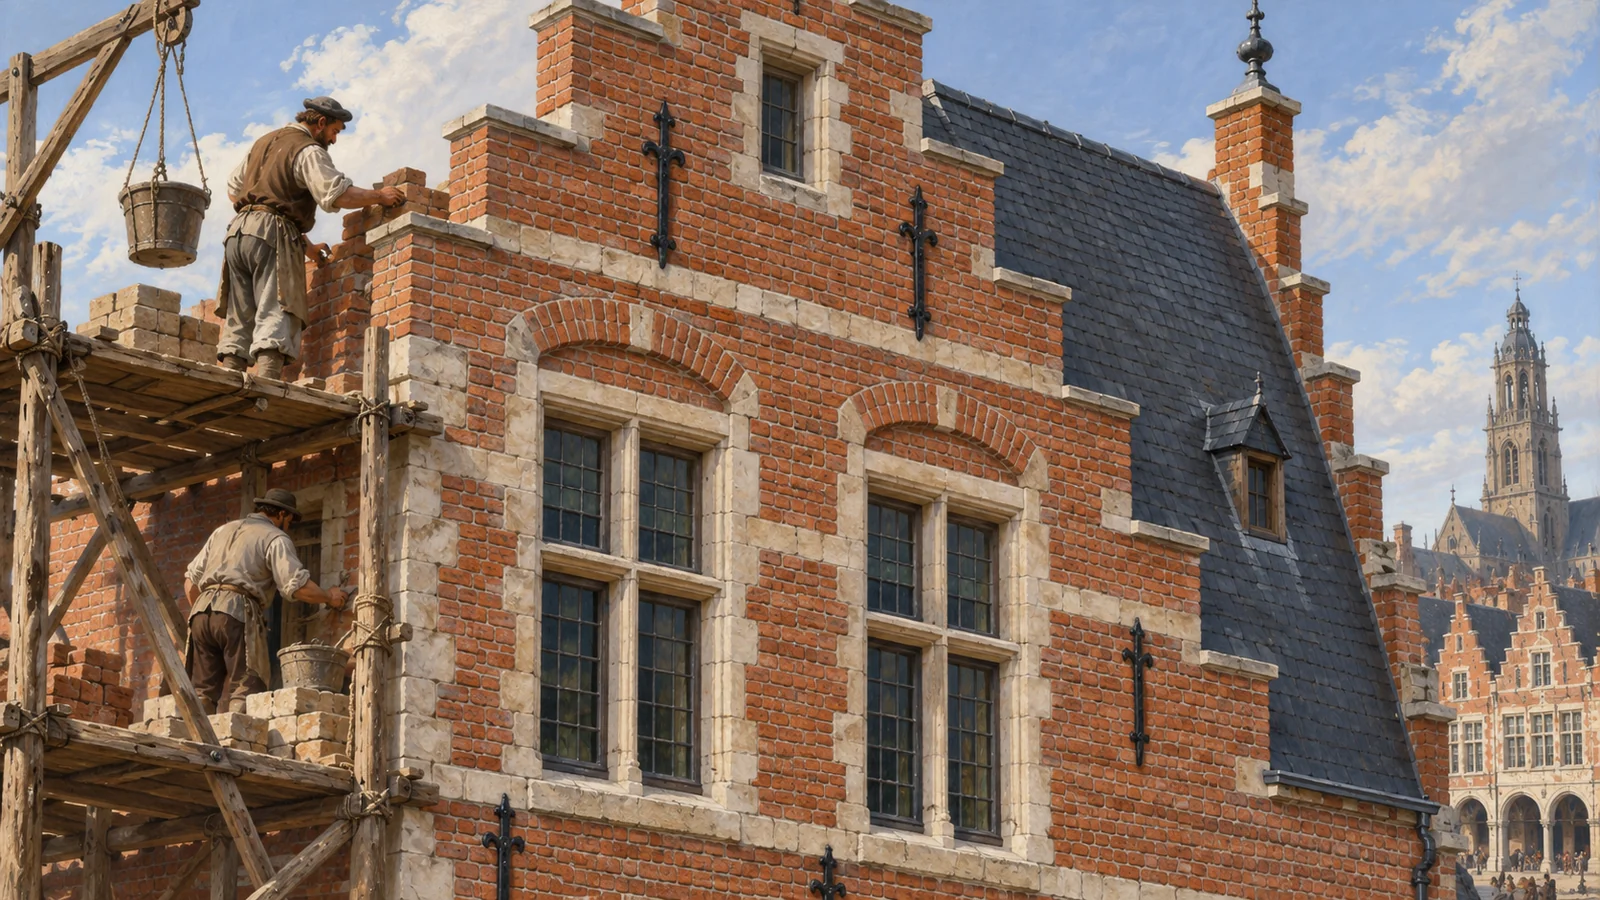
The main reason for the rise of brick and stone was the fight against fires. In densely built towns, where the wooden houses touched, fire was a constant and devastating threat. The authorities, aware of the danger, took measures to encourage safer constructions, gradually regulating building materials. Brick, made from local clay and fired, and stone, offered a much better resistance to fire than wood. Their adoption, encouraged by urban regulations in the modern era, aimed above all to protect the town and its inhabitants. This practical and security dimension is essential to understanding the origin of the Arras façades: they were not born first of an aesthetic concern, but of a necessity, that of building towns less vulnerable to fire. One must, as a historian, remain cautious about the precise dates and the exact terms of these regulations, which spread over time and demand an attentive study of the archives. But the overall movement is clear: over the modern era, Arras, like other towns, gradually acquired a built frame of brick and stone, safer and more durable. This transformation, motivated by security, had major aesthetic consequences, giving the town its characteristic face. To understand this link between the fear of fire and the birth of a style allows one to grasp that the architecture of a town often answers concrete imperatives before becoming an admired heritage.
| Marker | Detail |
|---|---|
| The problem | Wooden houses and the risk of fire |
| The response | Brick and stone, encouraged then imposed |
| The style | Flemish gabled façades on the squares |
| The legacy | The emblematic houses of Arras |
A style between Flanders and Artois
The façades of Arras bear the mark of a Flemish influence, characteristic of the architecture of the former Low Countries to which the town belonged. The gabled houses, the ornate lines, the use of red brick set off with white stone: so many traits that attach Arras to the great architectural tradition of the North, that of the Flemish towns and their fine dwellings. This aesthetic, born in the context of the belonging of Arras to the Spanish Low Countries inherited from Arras under Charles V, testifies to the town's links with the Flemish world. The style of the Arras façades, with its gables and its ornaments, belongs to this architectural family, while presenting its own characters. This Flemish kinship is one of the most interesting traits of the architecture of Arras: it recalls that the town, long turned toward the North, shared its modes of construction and its tastes. To understand this influence allows one to place the Arras façades in their context: they are not an isolated phenomenon, but the local expression of an aesthetic widespread throughout the space of the former Low Countries. Brick, a typical material of these regions where stone was rare, reigned supreme there, giving the towns their characteristic physiognomy. Arras, a city of this ensemble, adopted its style. Thus, the fine façades that today make its charm also tell its history, that of a town of the North, long linked to Flanders and the Low Countries, whose architecture bears the imprint of this northern heritage, between Flemish brick and Artois stone.
The squares, showcase of Arras architecture
The peak of this architecture unfolds on the great squares of Arras, lined with their rows of brick houses with harmonious gables. These squares, among the most beautiful of northern France, offer a remarkable architectural ensemble, where the façades answer one another in a striking unity of style. They are the fruit of a long history, marked by successive reconstructions and embellishments, notably after the destructions the town knew over the centuries. The harmony of these squares, with their arcades and their gables, today makes the tourist fame of Arras and its incomparable charm. It must be underlined that the current face of these squares results from a complex history: the houses were built, rebuilt and restored at different eras, notably during the great reconstruction that followed the destructions of the 20th century, carried out in respect of the old style. Thus, what one admires today is at once authentic and restored, faithful to a style inherited from the modern era. To understand this dimension allows one to appreciate the squares in all their historical richness. They are the beating heart of Arras architecture, the showcase where the brick-and-stone style that makes the identity of the town best expresses itself. To stroll on these squares is to plunge into the history of the Arras built frame, to admire a heritage preserved and passed on, and to understand why Arras is renowned for the beauty of its façades, become one of its dearest and most recognisable symbols.
The houses of the rich merchants
The fine brick-and-stone façades were first those of the dwellings of notables and rich merchants. To build in brick and stone cost more than to build in wood: it was therefore, also, a matter of means and prestige. The well-off families, heirs to the long merchant tradition of the town to which the history of the bourgeoisie of Arras testifies, had fine houses built on the squares and main streets, displaying through their architecture their success and their rank. These dwellings, with their ornate façades and their careful gables, were the visible sign of a social position. The embellishment of the town thus went hand in hand with the enrichment of its bourgeoisie, which invested in stone the fruit of its trade. This social dimension is essential to understanding the Arras façades: they are not only the product of regulations, but also the expression of the wealth and ambition of a class of notables anxious to appear. The finest houses testified to the prosperity of their owners, in a town where trade had long made fortunes. To understand this link between merchant wealth and architecture allows one to grasp that the façades of Arras also tell a social history, that of a bourgeoisie which, from the Middle Ages to the modern era, marked the town with its imprint. Behind each fine façade, there is the success of a family, the ambition to display its achievement, the taste for an embellishment that benefited the whole city. Thus, the brick-and-stone houses are at once an architectural heritage and the testimony of a prosperity, that which made Arras a great merchant town.
Brick, a material of the North
The choice of brick is no accident: it stems from the geology and the traditions of the North. In the regions of the former Low Countries and the Artois, building stone was relatively rare, while clay, the raw material of brick, was abundant. Brick thus naturally imposed itself as the building material par excellence, shaped from local clay, moulded and fired in kilns. This material, economical and available, allowed the building of solid walls resistant to fire. Stone, rarer and more costly, was reserved for elements of prestige or reinforcement, often in decorative contrast with the red brick, in this play of colours characteristic of the façades of the North. This combination of brick and stone gave the towns of the region their distinctive physiognomy, which Arras shares with the other Flemish and Artesian cities. To understand the geological and technical origin of this choice allows one to grasp that the architecture of a region is also the product of its soil and its resources. The Arras brick, born of local clay, is thus deeply rooted in the territory. It testifies to the adaptation of men to their environment, using the available materials to build their living frame. This material and technical dimension, often forgotten, is nonetheless essential: the fine façades of Arras are made of the very earth of the region, transformed by the know-how of the brick-makers and masons. They are, in the proper sense, a product of the soil of the North, which adds to their character and their authenticity.
Rebuilding in respect of the style
The history of the Arras façades is also marked by the reconstructions, so much was the town tried over the centuries. Wars, sieges and above all the massive destructions of the 20th century gravely damaged the Arras built frame, in particular during the first great world conflict. The town then had to be largely rebuilt. A major choice was made: to rebuild in respect of the old style, restoring the brick-and-stone façades and the harmony of the squares, rather than adopting an entirely new architecture. This faithful reconstruction, carried out with care, allowed Arras to recover its characteristic face, that of its gabled houses. What one admires today is therefore, for an important part, the fruit of this will to preserve and restore the architectural identity of the town. To understand this dimension is essential to appreciating justly the Arras heritage: it is at once inherited and rebuilt, authentic in its style and restored in its stones. This history of destruction and rebirth gives the façades an additional value, that of the testimony of a town that knew how to rise again from its ruins while remaining faithful to itself. The choice to rebuild identically, or in respect of the style, illustrates the attachment of the people of Arras to their built frame and their identity. It makes the squares and façades of Arras not only an old heritage, but also the symbol of a resilience, that of a town which, after the ordeals, wanted to recover and pass on the face that made its beauty and its pride.
A heritage to preserve and pass on
The brick-and-stone façades of Arras today constitute a precious heritage, to protect and to make known. These houses, witnesses to a long architectural history, take part in the identity and the attractiveness of the town, which draws part of its reputation from them. Their preservation is a major stake, in a city that knew, in the 20th century, considerable destruction, followed by a reconstruction anxious to restore the old frame. This history of destruction and rebirth gives the Arras façades a particular value: they are the symbol of a town that knew how, several times, to rise again and preserve its face. To make known the origin and the history of this architecture is to help understand its value and ensure its transmission. This heritage, inherited from old choices dictated first by security then magnified by aesthetics, deserves to be admired knowingly. Behind the beauty of the gables and the harmony of the squares, there is a history, that of the passage from wood to brick, of the Flemish influence, of the successive reconstructions. This history enriches the gaze one casts on the town and its façades. For the people of Arras as for visitors, to understand the origin of this built frame is to better appreciate it and better protect it. The brick-and-stone façades are not only a décor: they are a history book open on the walls of the town, telling, for whoever knows how to read them, the long path that made Arras the fine city of brick and stone one admires today.